DWG and DXF to PDF Converter
Upload DWG or DXF drawings to export a PDF with previews. Choose A4 or A3, orientation, drawing bounds or layouts, then check dimensions and linework before downloading.
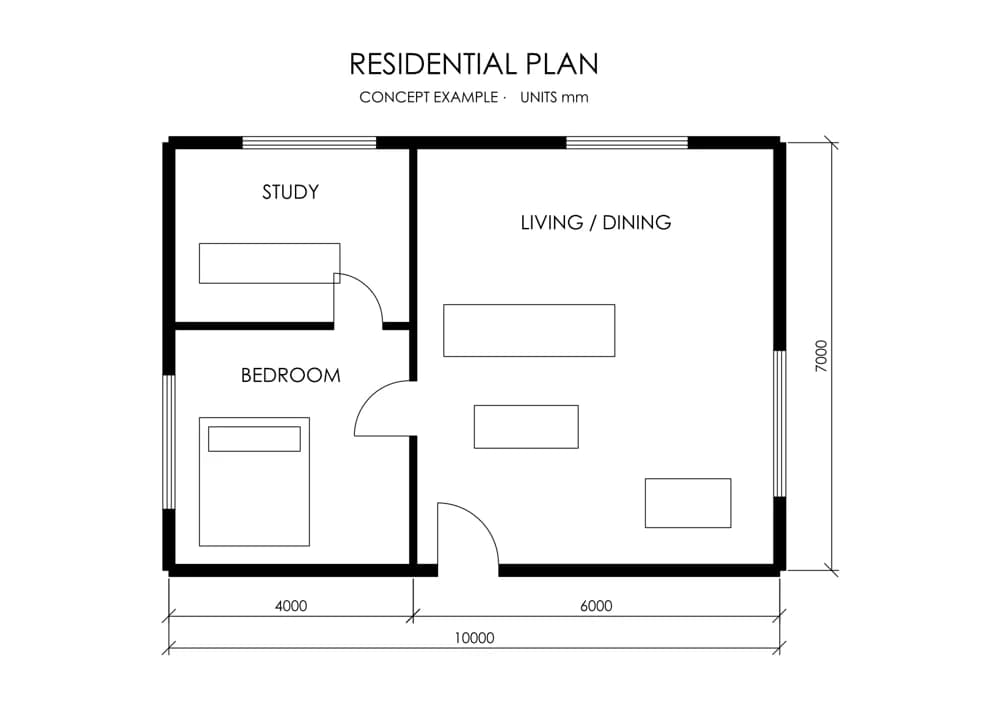
Drawing sheets, scale and fonts
DWG and DXF conversion
Read standard CAD entities and generate a PDF with previews. DWG files require an intermediate conversion; version and plugin compatibility varies.
A4, A3 and specified scales
Fit the selected drawing to paper by default. Confirm drawing units before specifying a scale such as 1:100; choose larger paper or a smaller range if it does not fit.
Layouts and Chinese labels
Export selected layouts as separate pages. Missing fonts are substituted and reported; inspect labels, line weights and dimensions in the preview.
How to convert CAD drawings to PDF
Upload your source
Add the source file you want to convert.
Convert in a conversation
Click convert to have AI process the file in a conversation. Add layout requirements first if needed.
Review and download
Preview the result and check its content. Continue in the conversation to adjust it.
CAD to PDF FAQ
Can you convert every DWG file?
No. Standard DWG/DXF drawings can be attempted, but proprietary architectural objects, external references or damaged files may be incomplete. Proprietary objects require export to ordinary DWG/DXF in the source application. Document attachments may total up to 50MB per message, within your available account storage.
Can I print the PDF at the original scale?
Confirm the drawing units and specify scale, paper and bounds. Fit-to-page is not the original scale. Print at actual size and check one known dimension.
Does this convert PDF to CAD?
This page converts DWG/DXF to PDF only. It does not convert PDF back to CAD. All sample sources are downloadable DXF files, with downloadable PDF results.