See results in minutes
Upload a floor plan or room photo and describe the style you want. Kuxuan AI generates interior design renders directly, so you can see the result before deciding.
Upload a floor plan, CAD drawing or room photo and describe the style you like. Turn your renovation ideas into renders you can see.
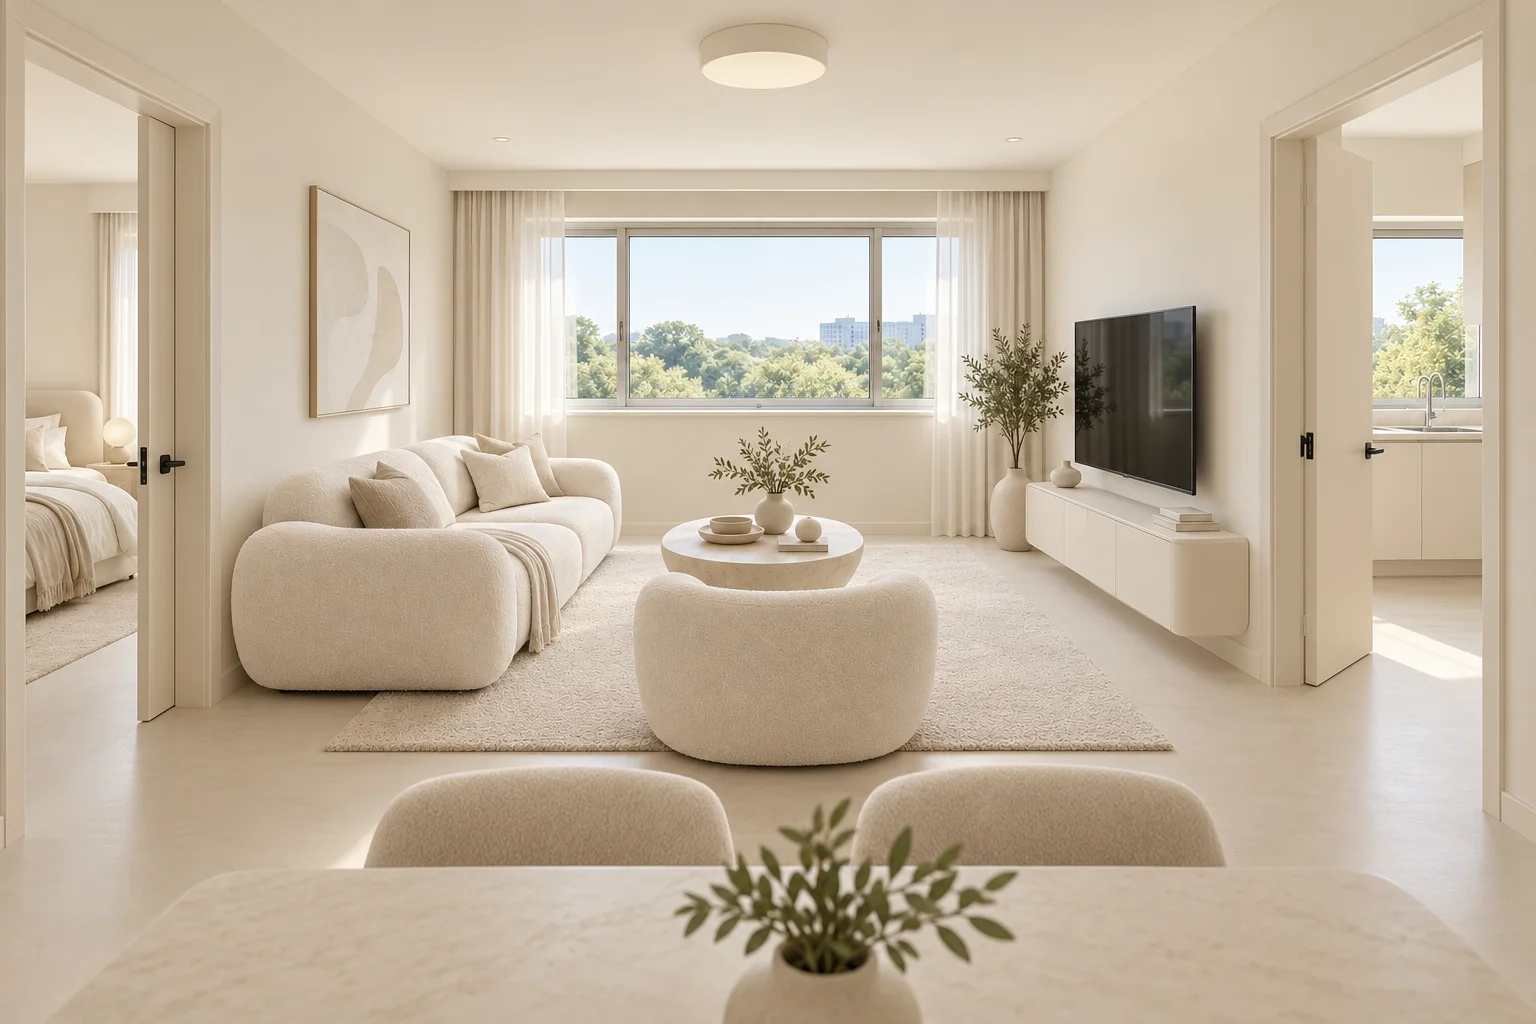
Different homes, different answers
From layout to style matching,
see how different spaces look.
Same layout, different views. Switch to see the whole-home layout and room details.
Start with an idea
No modeling experience needed,
just describe your needs clearly to get started.
Floor plans, CAD drawings (.dwg / .dxf) and photos of unfinished rooms all work. No image? Just describe the room.
For example, "make the living room a cream-style render." You can also mention colors, materials and furniture you want.
Whole-home aerial views, living rooms and bedrooms are all supported. Download any render you're happy with.
More than one render
Choose a style yourself, discuss combinations with family,
or show a client a new idea.
Upload a floor plan or room photo and describe the style you want. Kuxuan AI generates interior design renders directly, so you can see the result before deciding.
Cream style, wabi-sabi, Italian minimalist, light French, retro mid-century, natural wood... just say "switch to retro mid-century" or "change the sofa to a dark color" and it re-renders.
.dwg and .dxf files upload directly; Kuxuan AI reads the rooms and dimensions in the drawing and renders from them.
Describe the room dimensions and Kuxuan AI draws a dimensioned floor plan and cabinet elevations that open directly in AutoCAD.
Before you start, you may want to know
New users get credits on sign-up for a free trial, plus another credit grant every week. Each render uses credits; free renders carry a Kuxuan watermark in the bottom-right corner.
After you upload a floor plan, the whole-home aerial view follows your layout. Single-room renders are mainly for exploring style and furnishings, so the exact layout may differ from your home. Just tell it to adjust to your requirements.
Floor plans, dimensioned plans and real room photos all work. The clearer the image and the more specific your description (style, colors, furniture), the closer the result to what you want.
Yes. Describe the room dimensions (or upload a dimensioned floor plan) and Kuxuan AI draws dimensioned floor plans, layout plans, and cabinet and feature-wall elevations, delivered as DXF files that open directly in AutoCAD and CAD viewers. To get DWG, just save as DWG in CAD. You can also upload existing .dwg or .dxf drawings and Kuxuan AI reads the rooms and dimensions to create renders from them. For drawings made in Tianzheng, first use "Export Graphics" to save as T3 format, then upload. These are schematic drawings; construction drawings such as plumbing, structural and detail drawings are not supported.
WeChat article formatting, Xiaohongshu posts, AI photo editing, presentations, Word document formatting and AI video, all in one chat window.
Your home, your ideas